

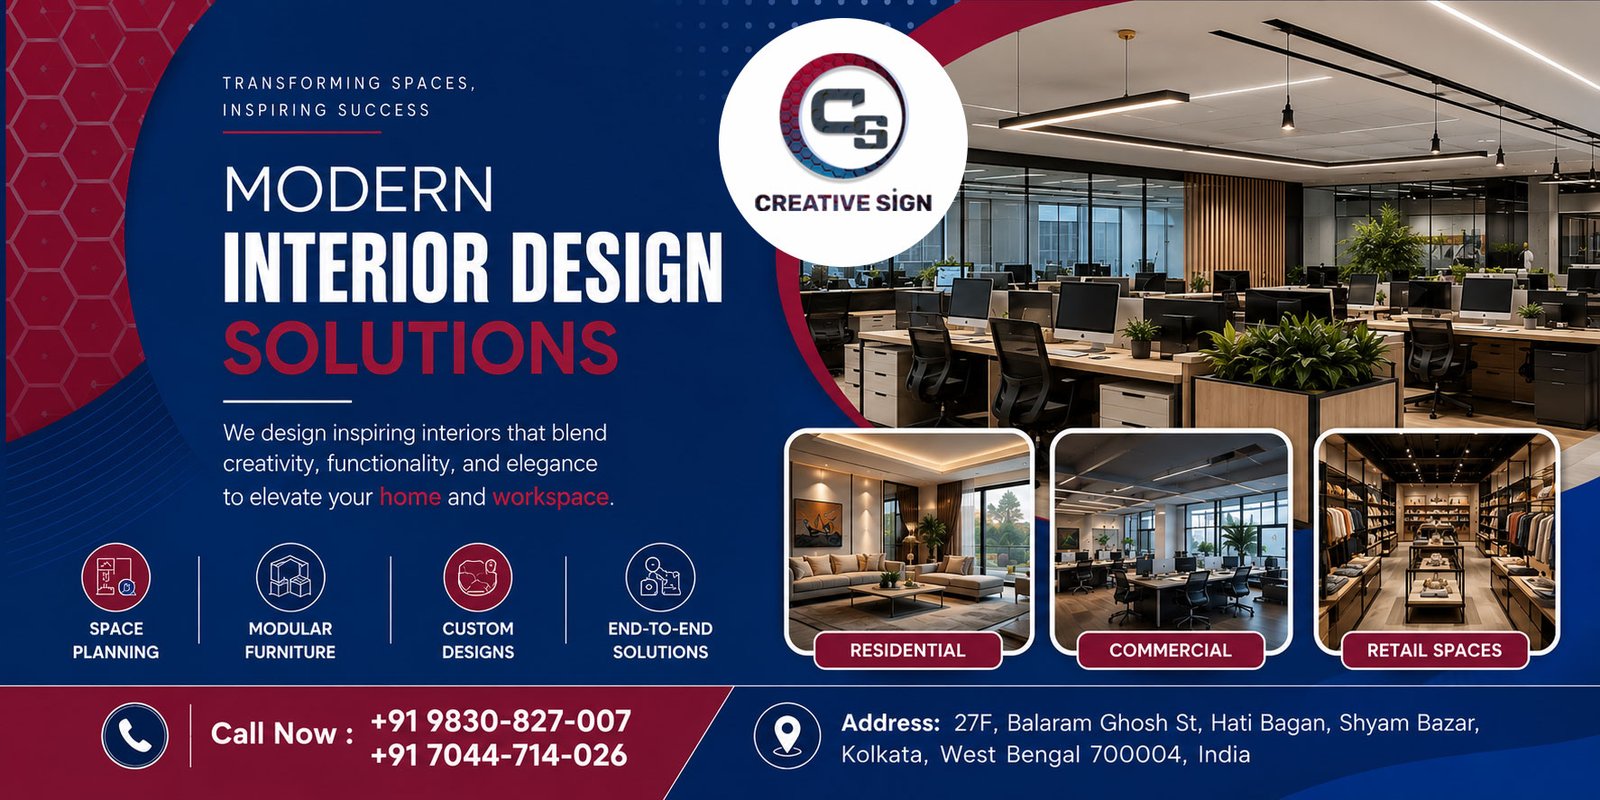
A modern office is no longer simply a place where desks, chairs, computers, and meeting rooms are arranged together. In Kolkata, businesses are increasingly looking for workspaces that support productivity, reflect their brand identity, accommodate changing team structures, and create a comfortable experience for employees and visitors.
The challenge is that attractive office interiors are easy to find, but designing a workspace that actually works for the people using it requires much more thought. A successful project needs to balance space planning, lighting, acoustics, furniture, materials, technology, employee comfort, budget, and long-term maintenance.
This guide explains the practical side of modern office interior design in Kolkata, including planning considerations, design ideas, approximate cost factors, common mistakes, and How to Choose the Best Modern Office Interior Designers Kolkata?
Modern office design focuses on creating functional, adaptable, and visually balanced workplaces. Instead of filling every available area with furniture, professional designers study how people move, communicate, collaborate, concentrate, and use different areas throughout the working day.
A well-planned workspace may include:
The right combination depends on the organisation. A 15-person technology company will have very different requirements from a law firm, financial office, design studio, medical administration office, or large corporate headquarters.
The best result comes from understanding the business before deciding how the office should look.
One of the most important lessons from practical office projects is that aesthetics should follow functionality rather than replace it.
Before selecting colours, furniture, or decorative elements, consider:
Observe whether employees spend most of their time individually working, collaborating with colleagues, meeting clients, making phone calls, or moving between departments.
For example, a sales team may benefit from collaborative seating and quick-access meeting areas, while accountants or analysts may require quieter work zones with fewer distractions.
Employees should be able to move between workstations, meeting rooms, pantry areas, and exits without constantly crossing through another team’s workspace.
Poor circulation can make even a spacious office feel crowded.
An office designed exactly for today’s headcount may become inefficient after a year or two.
A practical approach is to leave some flexibility in workstation layouts, electrical provisions, storage, and meeting spaces so that the business can grow without requiring a complete redesign.
Kolkata offices can successfully combine contemporary aesthetics with practical considerations such as climate, natural light, maintenance, and available floor space.
Where possible, workstations should benefit from natural daylight without creating excessive screen glare.
Glass partitions can help distribute daylight deeper into an office, but they should be selected carefully where privacy or acoustic control is important.
A modern office does not need dozens of finishes. A controlled palette of wood textures, glass, metal, neutral surfaces, and selected brand colours can create a sophisticated environment.
Using too many materials can make the space visually confusing and increase maintenance requirements.
The reception is usually the first physical interaction a visitor has with a company.
Instead of relying only on expensive decoration, consider:
The objective is to communicate the organisation’s character without making the area unnecessarily elaborate.
A boardroom used for client presentations needs different planning from a small internal discussion room.
Consider seating capacity, screen positioning, video conferencing, lighting, acoustic treatment, power access, and cable management before finalising the furniture layout.
Corporate workplaces generally require stronger planning because several departments may have different operational needs.
A practical corporate layout can separate areas according to activity rather than simply department names.
For instance, a company might combine:
This approach can improve movement and communication while maintaining appropriate privacy.
Branding is also important, but it should be integrated thoughtfully. A company logo does not need to appear on every wall. Instead, brand colours, materials, signage, graphics, and architectural details can be used selectively.
Commercial offices vary considerably depending on their users and visitors.
A client-facing consultancy may need a more formal reception and meeting environment. A creative agency might priorities collaboration and flexible spaces. A service company with a large operations team may need to maximize workstation capacity while maintaining adequate circulation and employee comfort.
This is why copying an office seen online rarely produces the same result in another location.
The designer should first understand:
Once these factors are understood, visual decisions become much easier.
Contemporary interiors often use clean lines, restrained colours, simple forms, glass partitions, integrated lighting, and modern furniture.
However, contemporary does not mean uncomfortable or overly minimal.
A visually impressive office can still fail if employees experience glare, poor acoustics, inadequate storage, uncomfortable seating, or insufficient meeting space.
A better approach is to create visual simplicity while hiding complexity behind the design.
For example, electrical cables can be integrated into furniture systems, storage can be incorporated into partitions, acoustic solutions can become part of the ceiling or wall design, and lighting can be layered rather than relying on a single type of fixture.
Selecting a designer should involve more than reviewing attractive photographs.
Ask potential professionals about their experience with projects of similar size and complexity. Request information about how they approach space planning, material selection, budgeting, project coordination, and timelines.
A useful evaluation checklist includes:
The cheapest quotation is not necessarily the most economical choice.
A low initial estimate can become expensive if important work is excluded or if design changes, electrical requirements, furniture, partitions, lighting, or finishing details are added later.
When comparing designers, start by evaluating how well they understand your business rather than how impressive their portfolio looks.
A professional conversation should cover the existing floor plan, employee count, business workflow, preferred working style, client expectations, budget range, and anticipated growth.
Look for a designer who asks detailed questions before proposing a solution.
A reliable process usually progresses from requirement gathering and site assessment to space planning, concept development, material selection, detailed drawings, budgeting, execution, and final handover.
This structured approach reduces avoidable changes during construction.
Ask how the designer handles:
These details may not be obvious in photographs, but they strongly influence how an office performs after completion.
Do not compare only the final price.
Check whether each quotation covers the same scope. One proposal may include furniture, lighting, electrical work, partitions, painting, and installation, while another may exclude several of these components.
An itemised comparison makes the decision considerably more reliable.
There is no single price that applies to every office project.
The overall cost can change significantly depending on floor area, design complexity, furniture quality, partition systems, electrical work, lighting, air-conditioning requirements, materials, branding, and site conditions.
A practical budget should therefore be divided into categories such as:
Instead of asking only, “What is the cost per square foot?”, businesses should ask what is included within that cost.
This creates a more accurate basis for comparison.
A beautiful office that creates noise problems or poor circulation is not a successful design.
Open-plan offices can become uncomfortable when phone calls, meetings, and conversations overlap throughout the day. Acoustic panels, appropriate partitions, furniture placement, and zoning can make a substantial difference.
Insufficient storage often results in files, equipment, stationery, and personal belongings occupying desks and circulation areas.
Furniture should be selected after confirming the actual layout. Oversized desks or seating can quickly reduce usable circulation space.
Late changes can increase costs and delay completion. Important decisions should ideally be resolved before execution begins.
A design that looks fashionable today may not suit the company’s culture or operational requirements five years from now.
Long-term usability should remain the priority.
Start with a detailed brief. Write down employee numbers, departments, meeting requirements, storage needs, technology requirements, and expected growth.
Measure before designing. Existing site conditions can differ from architectural drawings. Verify dimensions, columns, windows, electrical points, ceiling heights, and service locations.
Prioritise employee comfort. Ergonomic furniture, appropriate lighting, ventilation, temperature control, and acoustic comfort can have a greater impact than decorative features.
Keep maintenance in mind. Select finishes that can be cleaned and repaired without excessive difficulty, particularly in high-traffic areas.
Create flexibility. Modular furniture and adaptable layouts can make future changes easier.
Document decisions. Keep drawings, material specifications, quotations, and approved changes organised throughout the project.
These simple practices can prevent many avoidable problems.
Consider a growing business moving into a new office with limited floor space.
Instead of immediately installing maximum-capacity workstations, the design team first studies employee roles and movement patterns.
The reception is kept compact, a conference room is positioned near the entrance for client meetings, collaborative areas are placed closer to teams that frequently interact, and quieter workstations are positioned away from high-traffic zones.
Storage is integrated into underused wall areas, while glass partitions help maintain visual openness.
The result is not necessarily the most expensive office. It is simply a space where each square metre has a clear purpose.
That is the difference between decoration and effective interior planning.
Before approving a design, confirm:
If these questions have clear answers, the project is already on a much stronger foundation.
Good office design is ultimately about people, workflow, comfort, and long-term value. The most successful projects do not simply look modern in photographs; they make everyday work easier and create an environment where employees, clients, and visitors feel comfortable.
For businesses researching Modern Office Interior Designers Kolkata, the right decision should be based on experience, planning quality, transparency, practical execution, and the designer’s ability to understand the specific needs of the organisation.
If you are planning a new workspace or considering an office renovation in Kolkata, begin with a clear brief and realistic budget. Discuss your requirements with an experienced professional, compare the scope of different proposals carefully, and prioritise functionality before decorative trends.
For businesses considering their next office project, Creative Sign can be contacted to discuss requirements and project possibilities.
Business: Creative Sign
Location: 27F, Balaram Ghosh St, Hati Bagan, Shyam Bazar, Kolkata, West Bengal 700004, India
Call: +91 9830-827-007 / +91 7044-714-026
Email: csign2021@gmail.com
Website: Creative Sign
Begin with the business requirements rather than the visual style. Determine employee numbers, departments, work patterns, meeting requirements, storage, technology infrastructure, privacy needs, and future expansion. Then assess the physical site, including dimensions, columns, windows, ceiling height, electrical provisions, and existing services. This information provides a practical foundation for the design and helps prevent costly changes later.
Use space efficiently rather than simply reducing furniture. Glass partitions, lighter visual materials, integrated storage, appropriately sized workstations, and well-planned circulation can make a compact office feel more open. Avoid oversized furniture and unnecessary partitions. Good lighting and a clear visual hierarchy can also make a significant difference.
Compare the scope, not just the total amount. Check whether each quotation includes civil work, partitions, furniture, electrical work, lighting, painting, flooring, ceiling, networking provisions, installation, and project management. Ask for itemised specifications and identify exclusions. Two quotations with very different prices may actually represent very different scopes of work.
No. Open-plan layouts can encourage communication and use space efficiently, but they can also create noise, distractions, and privacy problems. A hybrid approach often works better, combining open work areas with meeting rooms, quiet zones, cabins, and informal collaboration spaces. The correct balance depends on how the organisation actually operates.
Prioritise adaptability. Use modular furniture where appropriate, provide sufficient electrical and data capacity, allow some flexibility in workstation arrangements, and avoid overly trend-dependent finishes. Plan for employee growth and potential departmental changes. Durable materials and accessible maintenance points can also reduce the cost and disruption of future modifications.